05/10/2010

At the finish line

I have now finally handed in the thesis.

6-7 months of work is boiled down to a 2 by 5 meter presentation wall and a 2,5 by 2,5 meter model. Here it is:
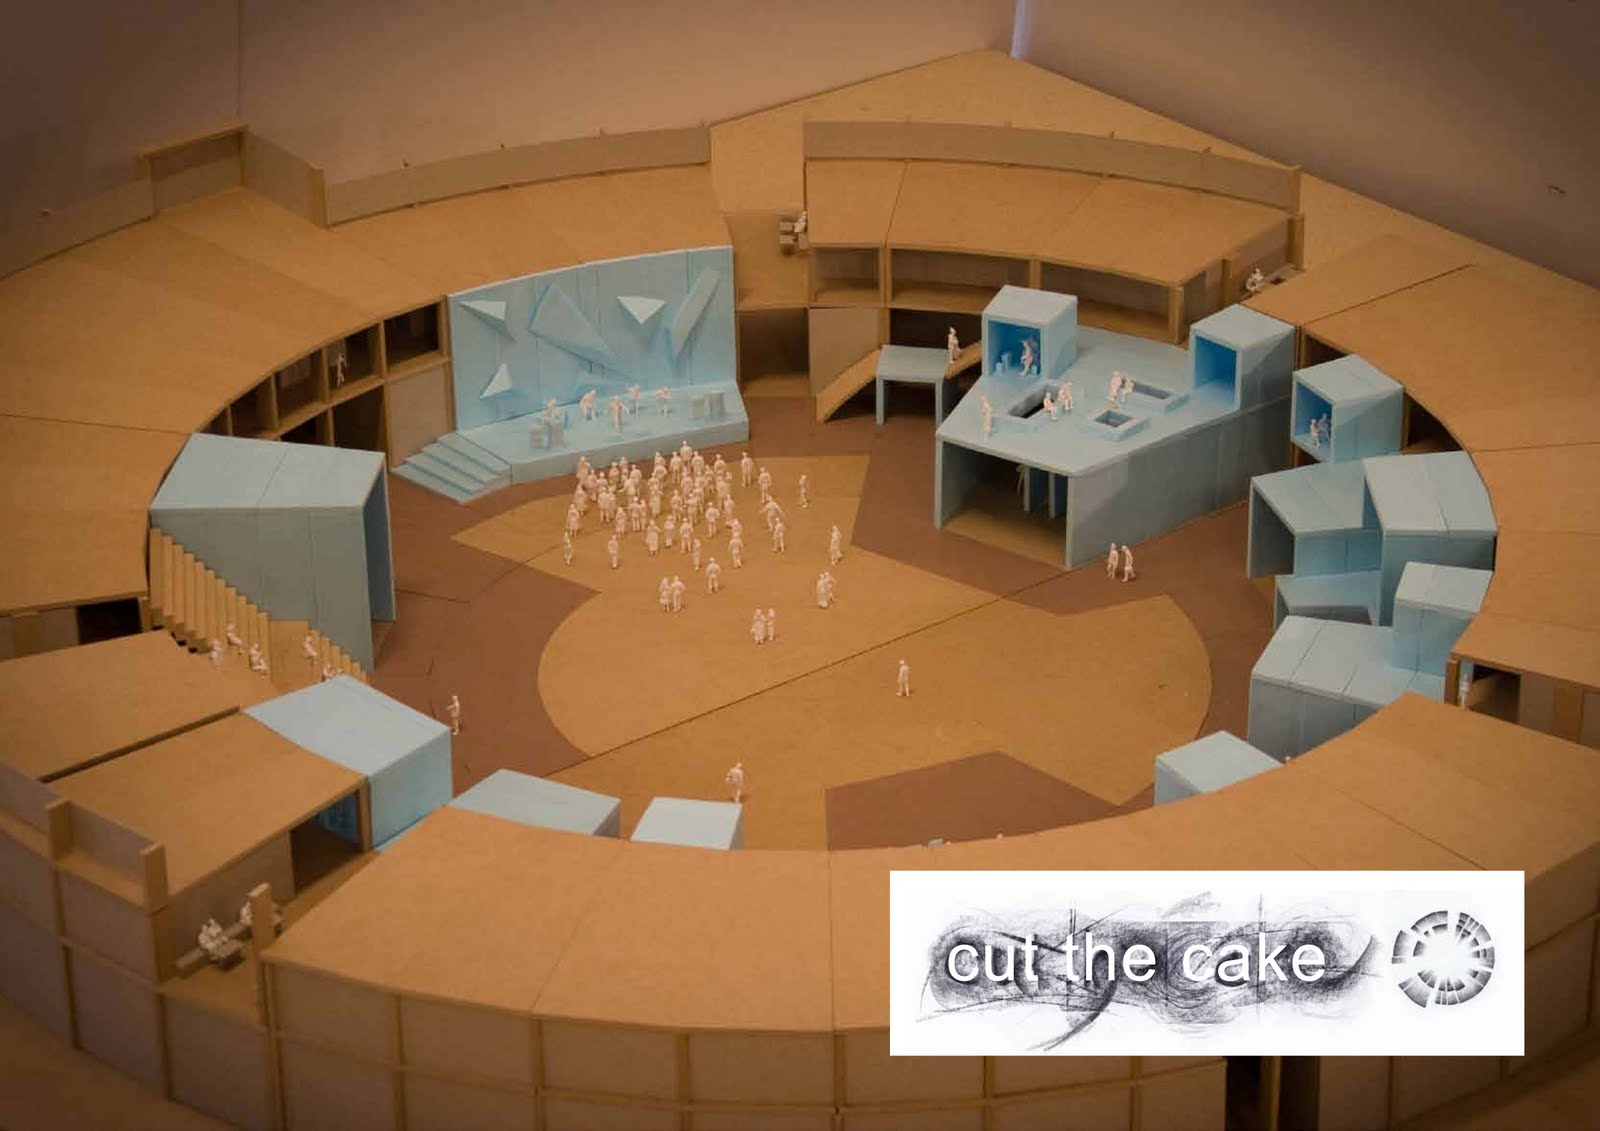


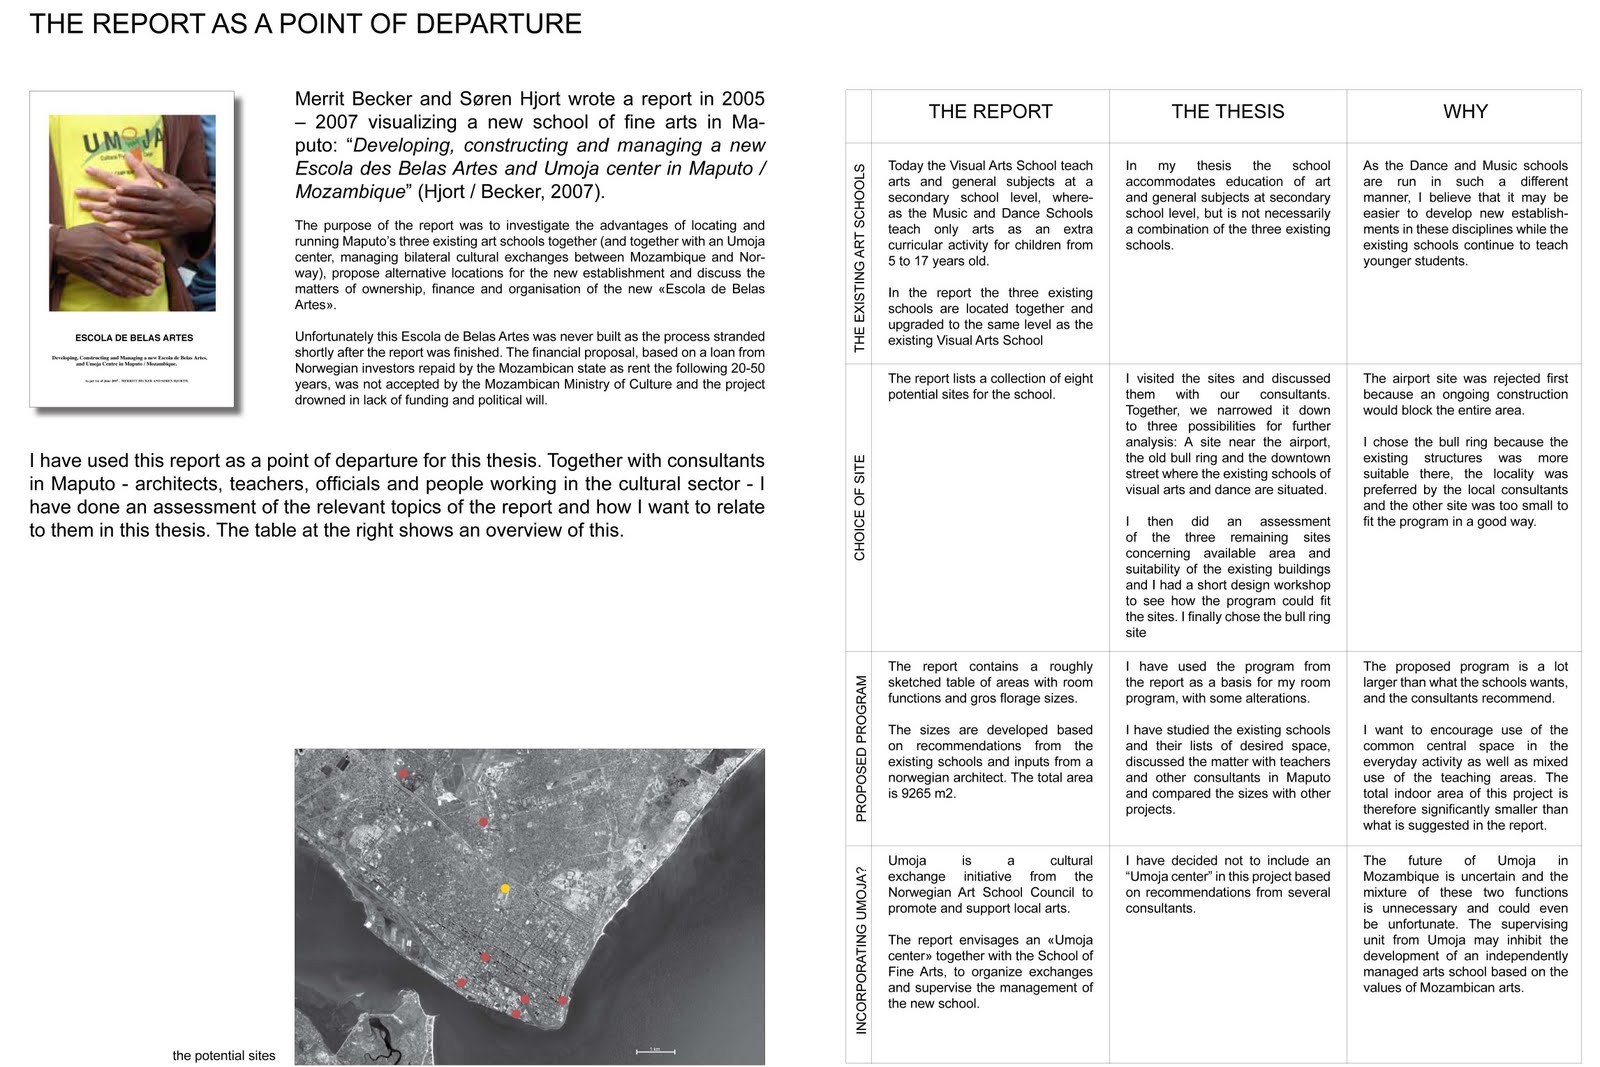


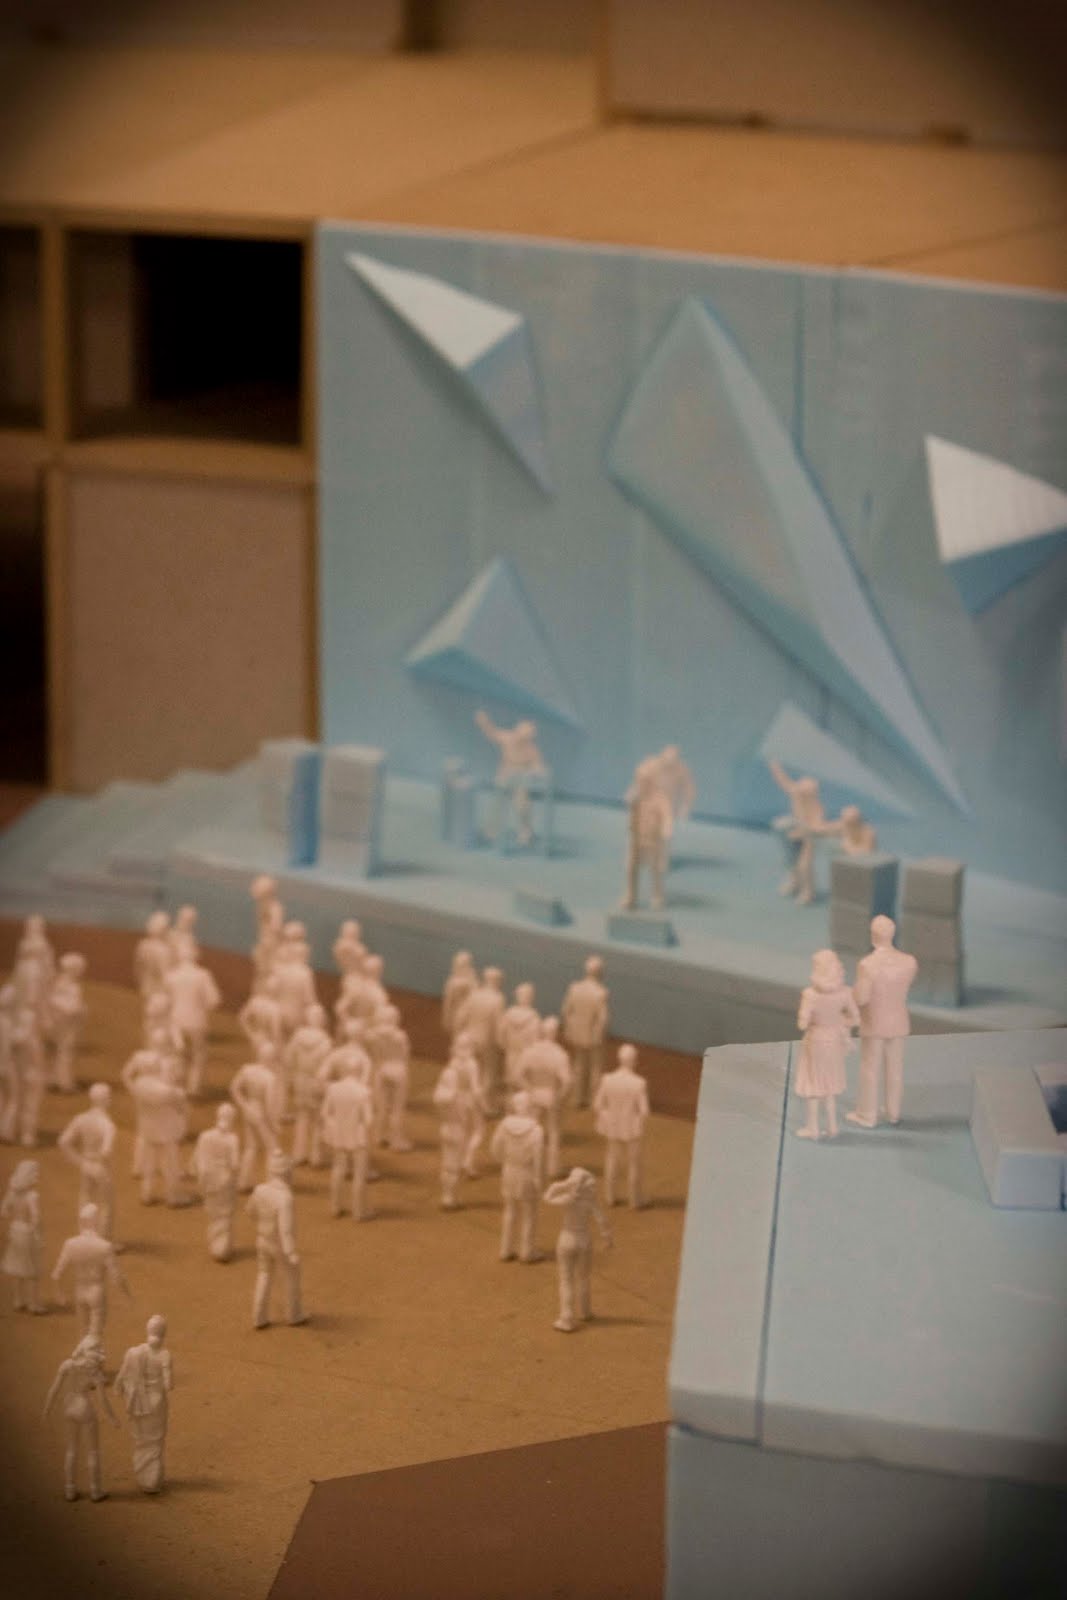


I am presenting the thesis at KiT next monday at 11.15. Feel free to stop by.

20/09/2010

Back in the days

I got some old photos of the Praca de Touros a while ago from an internet news agent/blog callde "Mozambique para Tudos" (Studies for Mocambique). So here they are.


10/09/2010

CUT THE CAKE

I've finally nailed the title for my thesis: "Cut the cake"

It's been a darling since Maputo and I've rejected it many times, but it has matured on me now and I think it suits the project beautifully.

First of all, it describes the shape and structure of the building


and at a party in Maputo I learned that they use the expression "Let's cut the cake!" as "Let's start the party!"


and, by the way, I got married this summer...


and all the Mozambican students in dance, music and visual arts are now going to share one common school - like friends sharing a cake.


Exhibitionized

The guys in TYIN went to participate in an architecture exhibition this summer in Malmesbury, west of London. The exhibition was part of the WOMAD (World of Music, Arts and Dance) festival and they wanted to bring some other related projects with as well. I gladly shared some of my work and made a poster for them to bring.


the poster, hammered together during a couple of hours pit stop in Bodø on my summer vacation


from the exhibition. my poster in the back and Andreas' funky hairdo in the front

06/09/2010

Roof construction

To be able to use the center arena space actively in the everyday life of the school, it is necessary to build some kind of shading over parts of it. I spent a few days looking for good examples and inspiration, mainly membrane structures since that is a very material effective way of covering a large area.

Structural engineers Schlaich Bergermann und Partners has a lot of nice projects in this category.


Stellingen Ice Rink in Hamburg


Bull Ring in Zaragoza


I made some section sketches of how this kind of structures could be used in my project


I could use the logic of the existing structure to create variations in the roof, adapting it to sun conditions


Some model studies:


A spoked wheel construction seems like a good choise. It is light weight, effective and does not demand supporting columns. It also fits nicely wit the existing structure.


25/08/2010

Model-o-rama


From visualizing in computer drawings I moved on to visualizing in model. I have been working mainly with the center arena to try to figure out:
  • how to shape the new element that I introduse (yellow on the drawing/blue in the model).
  • how to get more of the activity out in the arena space.
  • how to connect the two stories.
  • how much I could alter the original layout (take away seating stars etc.) without destroying the qualities of the space.
I am introducing an element that follows the inside of the construction, sometimes together with the seating stairs, sometimes in stead of them. In this structure I integrate some vertical connections between the two original stories, some rooms going into the arena space, and some platforms/levels.


I try to make spaces that can be used in the everyday activity at the school like:
  • small open air amphitheaters for teaching, training and showing
  • spaces to display arts
  • spaces to create (drawing, sculpturing etc.)
  • places to eat, meet and hang out
  • and of course a large stage for bigger concerts and events


I have tried out using some box element in this structure to create rooms that are open towards the center space.


By extending the element through the entrance and out in the public space I can invite people to participate in the activity and connect the school to the city life.


Anders, a friend of mine who's an acoustic consultant, visited me at the studio t
his week end to have a look at the project. We discussed the acoustic qualities and challenges and I wrote down a list of things to remember:
  • The wall behind the stage should be patterned to diffuse the reflections.
  • The roof over the stage should reflect the sound evenly towards the spectators.
  • Make space for sound absorbers.The best absorber is an opening towards the outside.
  • The roof should have some absorbing qualities or let some sound through it.
  • The small amphitheaters will work better if the ground in front is hard.
  • Avoid parallel walls in music rehearshal rooms.


rock on.....

11/08/2010

Visualizing - arena

Some thoughts about the arena...


a bull fighting arena


an art arena...


Important principles:
  • activity
  • multi porpose areas (dancing, playing music, displaying art, drawing...)
  • a new element that connects the different levels
  • shading

07/08/2010

Visualizing - exterior

I've started making some 3D sketches of how the finished school could be, to get some ideas on how to achieve what I want. The first one is from the exterior, the entrance area.


praca de touros de maputo


escola de belas artes de maputo?


Important principles:
  • visual connection with the arena
  • easy to see what's happening (posters, information boards)
  • gallery for student works, free entrance
  • spaces for external artists

03/08/2010

Dummy for dummies

I've made the first dummy of how my final presentation can look, to get an impression of sizes and amount of material. This will probably be revised a dozen of times, but it is nice to have something to work with.


sketched layout


with the 1:50 model

Stepping into the CAD

I just came back to the studio after a three weeks vacation. Before leaving I had an intensive CAD-week to get the first draft of the building into a cad model.


ground floor


first floor


The intension was to put the specialized arts teaching rooms on top of these two floors as a new structure.


I got some useful feedback from Steffen, one of my tutors, and Andreas, a friend from TYIN tegnestue. One tip was to attach the activity more closely to the center arena to make this space more important. I will also have to play more, not only getting the scheme to work, but to create something vibrant and fun. The following week I'm going to spend some time taking a step backwords, and make some scethes of how I want this school to be in the end. I will try to update the model as I go, and hopefully get some new altenatives fast.