23/06/2010

Back to basics

Now that I've got some ideas about what I can do, I have to go back to my intentions and objectives, stated in the Preliminary Study. What kind of architectural consequences do they have?

OBJECTIVE:
Creating an Escola des Belas Artes, conditioned by the climatic, economic, cultural and social situation in Maputo.

_climate:
  • Shading is important all year. Especially from the NE and NW
  • Prevent floodings in rainy season (ground cover, drainage)
  • Natural ventilation when possible
_economy:
  • Try to use as much as possible of the existing structure
  • Avoid expensive solutions/materials
_culture:
  • Community: Open, encourage interaction and togetherness. Playfullness
  • Maintenance: Low or no maintenance
_society:
  • Students will be mostly from wealthy families. Give something back to the community (concerts, exhibitions, workshops that include everyone)
  • Crime: Easy to secure/shut off areas. One entrance.
INTENTIONS:
_benefit from locating the schools together:
  • Encourage interaction
  • One school, not three schools located next to eachother
_creating a cultural center:
  • More than just a school. Activity, artists, concerts and exhibitions.
  • Collaboration with other cultural institutions. Guest artists, exchange.
  • Value as a symbol. Something to be proud of. Appearance and status.

The essence of this is, as I see it, two main principles:
  1. Creating one school, where the art forms interact and learn from eachother.

  2. Creating a cultural center for the people of Maputo.


This again has some main architectural consequenses:

  1. The spaces for teaching, rehearshing and displaying must be connected in a way that encourages interaction. Mixed use of spaces. Internal logistics that makes people/arts meet.

  2. Minimize the gap between the activity at the school and the public.

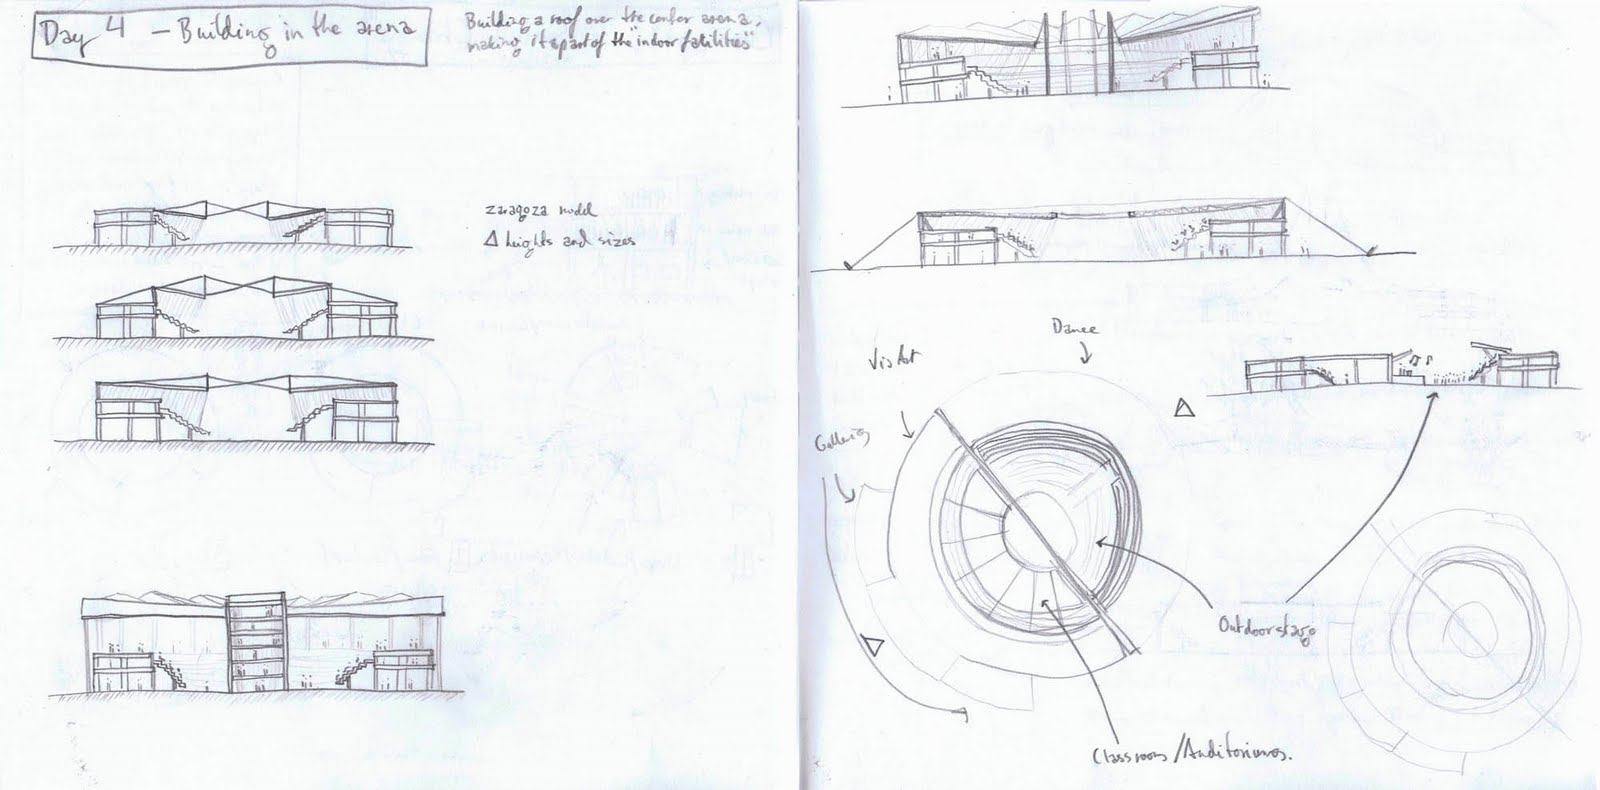
One Day Design - Day 4

The point of departure today was to cover the arena. As usual I started with some sketch modelling.


It seems like there is an endless number of ways of building a cover over the arena, or parts of it, and many of them would probably work. But how does this affect the structure?


I didn't really land on a particular concept here. This day resulted more in a number of options on how to create shade or shelter in the central arena.


11/06/2010

Choir Practice

It's friday and a pretty slow day at the studio, so I'm posting this video of the choir practice we bumped into at the Praca de Touros. The quality of image and sound here isn't excellent but the experience was....

10/06/2010

One Day Design - Day 3

This days theme was "Change as little as possible".


Since I already have a pretty nice model of this, I went straight to the sketching.


This concept consists of keeping the ground level close to the status quo, with public functions, and placing class rooms and offices on the fist floor and the art teaching in an added third floor.


One Day Design - Day 2

Today, the theme was "Cut the Cake". The idea is to organise the building in sections.

Some models:


maybe something like this?

Some sketches:


And a concept:


One Day Design - Day 1

The starting point for this day was "Using the old structure to create a completely new building"

I started out with some model studies.


And found this one quite interesting.


I then tried to make some sketches based on this.


and ended up with the first concept


The three art diciplines are separated in three "ramps" intertwined. Common areas are situated in a central structure.

01/06/2010

Workshop week – One Day Design

I need to get on with the development of a concept and a general design strategy. I want to spend a week on doing what I'm calling One Day Design. I have chosen some themes as points of departure. These themes can be, for example «Change as little as possible», «extroverted» or «School on 1st floor, public functions on 2nd floor».

I will develop projects based on each of these themes, spending only a single day on each project design. At the end of this week, I will do an evaluation of the different strategies to find out what I want to continue working with.

31/05/2010

1 - 2 - build

With a huge model in place at the studio, I had to start using it right away. It can be a bit intimidating to have a new model, nice and clean, having spent weeks making it perfect, and you don't really know where to go from there. I therefore invited some friends over and bought a bag of beers, hoping to get a kick start in messing it up.


Before....


Everyone took out a section or two to play with...


...and things started to happen.


In the end, we tried putting it all together again.


...and after


The final result, might look a bit different from this, but at least I have a bunch of ideas and inspiration, and the model is a lot more approachable.

28/05/2010

Modelmaking

I have spent the past few weeks on the faculty's wood workshop making a Praca de Touros Model Kit.


It took me a while to find out how to build it in a way that makes it flexible enough to work with and precise enough to work as a presentation model at the end of the semester. I ended up building it in separate sections in a way that I can easily remove and work with one section at a time and put it back afterwards.


I am building the model in 1:50 scale. This is quite big, but it will come in handy when i start working with the spaces inside the structure. Making a model like this also helps me to get familiar with the structure and the construcion.


Here's a timelapse video of me putting it all together at the studio.